<-- style PDP --> 223-2799 Kingston Road, Toronto - Condo Apt for lease for $2,400
  • new
  • for lease

223-2799 Kingston Road

Toronto, Ontario, M1M 1N1 - Cliffcrest

$2,400

  • Neighbourhood

    Cliffcrest

  • Major Intersection

    Kingston Rd/Brimley Rd

  • Listed Since: 1 day(s)

  • Last update: today

Overview

  • Property Type

    Condo Apt, Apartment

  • Bedrooms

    1 + 1

  • Bathrooms

    2

  • Square Feet

    700-799

  • Exposure

    South

  • Total Parking

    1 Underground Garage

  • Locker

    None

  • Furnished

    No

  • Balcony

    Terr

Property Description

Property description for 223-2799 Kingston Road, Toronto

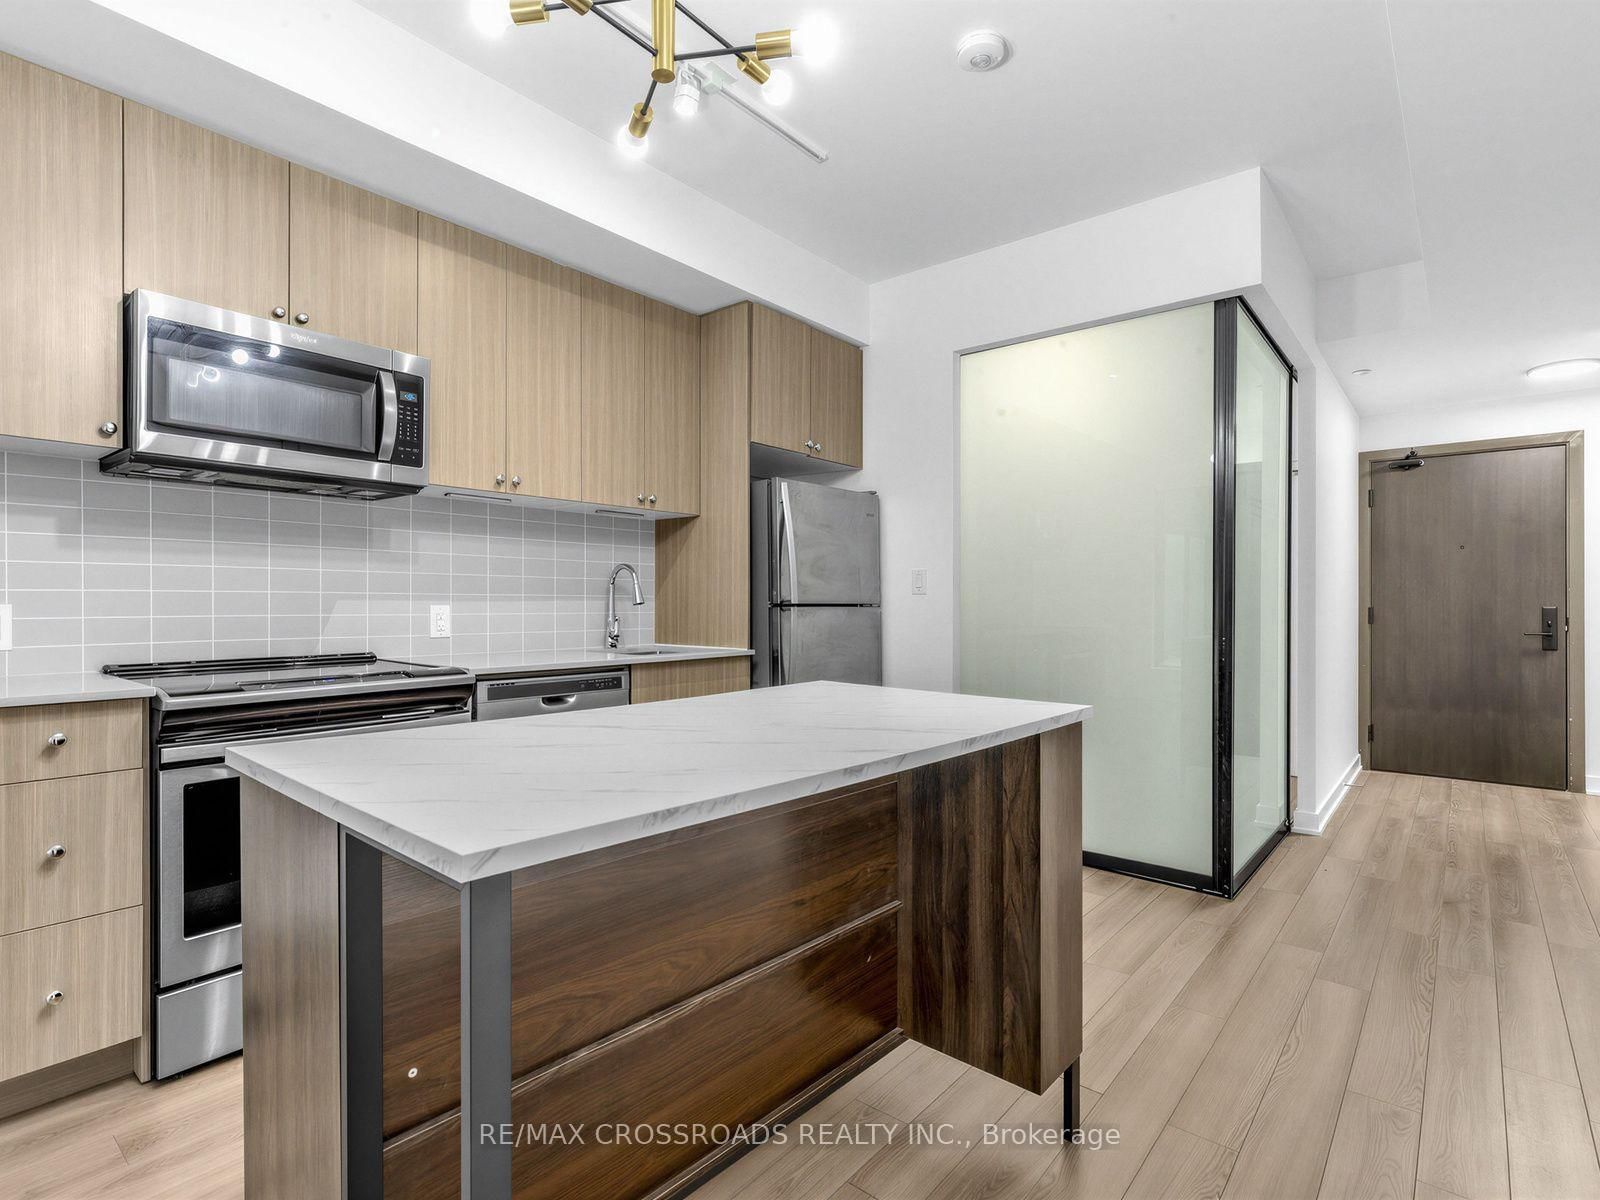
Kingston Road and Brimley Road where modern living meets the beauty of Lake Ontario. This spacious 1-bedroom + den, 2-full-bathroom suite is located on the second floor and offers a rare feature you simply don't find in most condos - an exceptional 576 sq. ft. private outdoor space, created specifically for this unit. The versatile den provides valuable additional living space and is ideal for a home office, study, guest area or additional living space, giving you the flexibility to suit your lifestyle. Whether you're enjoying your morning coffee, entertaining friends, creating a garden oasis, or simply unwinding outdoors, this expansive private outdoor space is an incredible extension of your living area. Inside, the 706 sq. ft. layout is bright, comfortable and thoughtfully designed. The modern kitchen features sleek quartz countertops, while laminate flooring runs throughout the entire unit. 9-ft ceilings add to the spacious feel, and two full bathrooms provide added convenience. Residents enjoy an outstanding selection of building amenities, including 24-hour concierge service, a fully equipped fitness and yoga studio, outdoor BBQ and lounge areas, secure bike storage, and a convenient dog wash station. Located just minutes from the scenic Scarborough Bluffs, you'll also enjoy easy access to shopping, groceries, transit, restaurants and everyday conveniences. A rare leasing opportunity combining comfortable indoor living with an extraordinary 576 sq. ft. private outdoor retreat in a sought-after Scarborough community. included.

Listed by RE/MAX CROSSROADS REALTY INC.

  • MLS #

    E13786332

  • Sq. Ft

    700-799

  • Sq. Ft. Source

    MLS

  • Year Built

    Available Upon Request

  • Basement

    None

  • View

    n/a

  • Garage

    Underground, 1 spaces

  • Parking Type

    Owned

  • Locker

    None

  • Pets Permitted

    Yes-with Restrictions

  • Exterior

    Brick

  • Fireplace

    N

  • Security

    n/a

  • Elevator

    n/a

  • Laundry Level

    n/a

  • Building Amenities

    Elevator,Concierge,Gym

  • Maintenance Fee Includes

    Heat, Parking, Water

  • Property Management

    Crossbridge Condominium Services

  • Heat

    Forced Air

  • A/C

    Central Air

  • Water

    n/a

  • Water Supply

    n/a

  • Central Vac

    N

  • Cert Level

    n/a

  • Energy Cert

    n/a

  • Primary

    2.44 x 4.6 ft Main level

    3 Pc Ensuite, B/I Closet, Laminate

  • Den

    2.52 x 3.2 ft Main level

    Laminate

  • Dining

    2.72 x 3.02 ft Main level

    Combined W/Dining, Laminate

  • Living

    2.72 x 3.02 ft Main level

    Combined W/Dining, Laminate

  • Kitchen

    3.3 x 3.51 ft Main level

    Laminate

  • MLS #

    E13786332

  • Sq. Ft

    700-799

  • Sq. Ft. Source

    MLS

  • Year Built

    Available Upon Request

  • Basement

    None

  • View

    n/a

  • Garage

    Underground, 1 spaces

  • Parking Type

    Owned

  • Locker

    None

  • Pets Permitted

    Yes-with Restrictions

  • Exterior

    Brick

  • Fireplace

    N

  • Security

    n/a

  • Elevator

    n/a

  • Laundry Level

    n/a

  • Building Amenities

    Elevator,Concierge,Gym

  • Maintenance Fee Includes

    Heat, Parking, Water

  • Property Management

    Crossbridge Condominium Services

  • Heat

    Forced Air

  • A/C

    Central Air

  • Water

    n/a

  • Water Supply

    n/a

  • Central Vac

    N

  • Cert Level

    n/a

  • Energy Cert

    n/a

  • Primary

    2.44 x 4.6 ft Main level

    3 Pc Ensuite, B/I Closet, Laminate

  • Den

    2.52 x 3.2 ft Main level

    Laminate

  • Dining

    2.72 x 3.02 ft Main level

    Combined W/Dining, Laminate

  • Living

    2.72 x 3.02 ft Main level

    Combined W/Dining, Laminate

  • Kitchen

    3.3 x 3.51 ft Main level

    Laminate

Thinking of Selling?

Find Out Your Home’s Value in Today’s Market!

No Email or Signup is required to view your home estimate.

estimate your home value

Contact Manoj Kukreja

Sales Representative,
Century 21 People’s Choice Realty Inc.,
Brokerage
(647) 576 - 2100

Manoj profile avatar

Property History

Property history for 223-2799 Kingston Road, Toronto

This property has been sold 6 times before. Create your free account to explore sold prices, detailed property history, and more insider data.

Sign In / Register

Thinking of Selling?

Find Out Your Home’s Value in Today’s Market!

No Email or Signup is required to view your home estimate.

estimate your home value

Contact Manoj Kukreja

Sales Representative, Century 21 People’s Choice Realty Inc., Brokerage
(647) 576 - 2100

Manoj profile avatar

Recent Sold Listings in Cliffcrest, Toronto

Popular Cities